

444 N Bancroft ST, Indianapolis, IN 46201
REQUEST A TOUR If you would like to see this home without being there in person, select the "Virtual Tour" option and your agent will contact you to discuss available opportunities.
In-PersonVirtual Tour
Listed by Deb Kent • Compass Indiana, LLC
$ 198,900
Est. payment | /mo

2 Beds

1 Bath

1,138 SqFt


Save
$ 198,900
Est. payment | /mo
Save

2 Beds

1 Bath

1,138 SqFt

Key Details

Property Type Single Family Home

Sub Type Single Family Residence

Listing Status Active

Purchase Type For Sale

Square Footage 1,138 sqft

Price per Sqft $174

Subdivision Layman & Careys Irvington Park Add

MLS Listing ID 22100429

Bedrooms 2

Full Baths 1

HOA Y/N No

Year Built 1910

Tax Year 2024

Lot Size 4,791 Sqft

Acres 0.11

Property Sub-Type Single Family Residence

Property Description

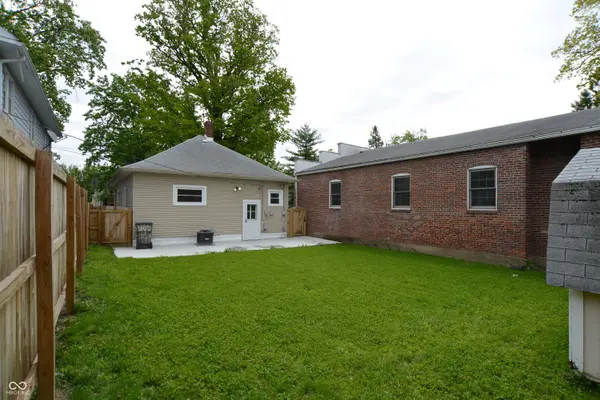
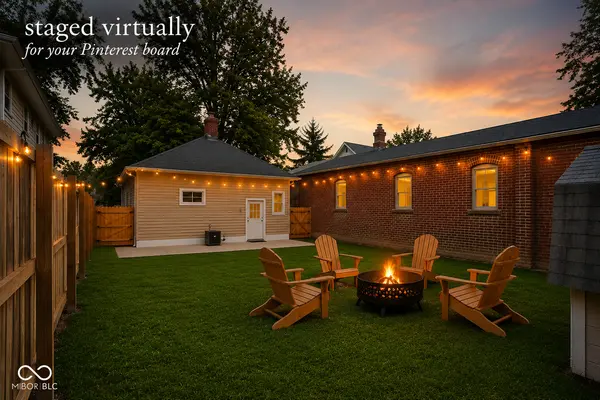
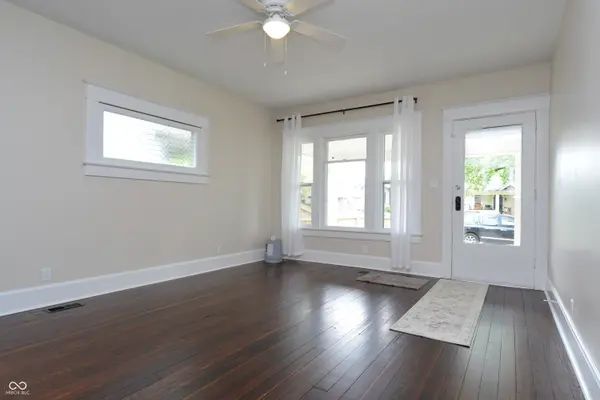
Some renovations strip away a home's character. This one protected it. Behind the timeless Craftsman details is a home that's been comprehensively updated, so you can enjoy the warmth and craftsmanship of a vintage home without inheriting a long list of expensive projects. Original hardwood floors, classic millwork, and the signature Craftsman room divider preserve the home's personality while still creating the open, connected feel today's buyers love. The improvements are extensive: * Brand new kitchen with cabinetry, granite countertops, Whirlpool gas range, microwave hood, refrigerator, and dishwasher. * Beautifully renovated bath with tiled shower, glass doors, new vanity, toilet, and mirrored medicine cabinet. * Entire interior freshly painted with refinished hardwood floors throughout. * New furnace, all new ductwork, air conditioner condenser and line set. * New water service line, meter and pit, water heater, plumbing lines and fixtures. * New electrical wiring, receptacles, switches, smoke detectors, and light fixtures. * Crawl space professionally insulated with vapor barrier and high-density closed-cell insulation. * Attic upgraded with R-38 blown-in cellulose insulation and convenient pull-down access ladder. * Glass block basement windows. * Spacious 33' x 11' concrete patio plus new fencing and gates, creating a private backyard ready for entertaining. The result is something that's increasingly difficult to find: a home with authentic Craftsman charm where the major mechanicals, infrastructure, and cosmetic updates have already been completed. Instead of budgeting for renovations, you can simply move in and enjoy everything that makes an older home worth falling in love with.

Location

State IN

County Marion

Rooms

Basement Unfinished

Main Level Bedrooms 2

Kitchen Kitchen Updated

Interior

Interior Features Hardwood Floors, Walk-In Closet(s), Wood Work Painted

Heating Forced Air

Cooling Central Air

Fireplace N

Appliance Dishwasher, Disposal, MicroHood, Gas Oven, Refrigerator, Water Heater

Exterior

Water Access Desc Public

Building

Story One

Foundation Block

Water Public

Architectural Style Traditional

Structure Type Vinyl Siding

New Construction false

Schools

School District Indianapolis Public Schools

MIBOR MLS

NEARBY SCHOOL & BUSINESS

Craig Hartwick

+1(317) 446-5823

craig@hartwickrealty.com

Cicero, Indiana,, 46034, USA

GET MORE INFORMATION

Name
Phone*
Message

Go tour this home

444 N Bancroft ST